TL;DR

Get garden gear delivered free with Prime
- Fast, free delivery on millions of items
- Prime Video, Amazon Music and more included
- Member-only deals all year
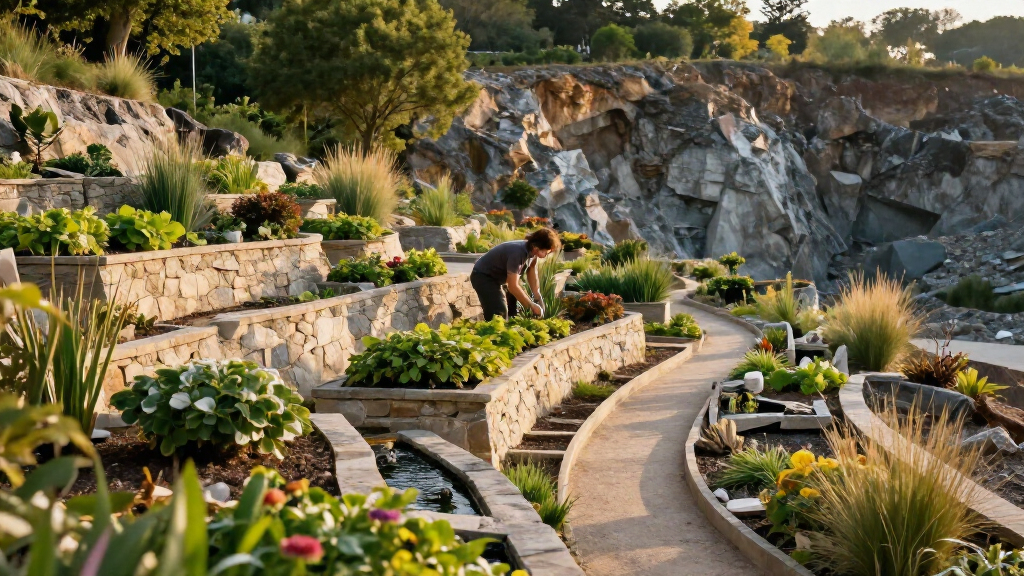
Fi Boyle’s redesign of a steep former quarry garden won the People’s Choice category at the Society of Garden and Landscape Designers’ Awards. The project offers practical lessons for sloping sites, including surveying level changes, creating terraces and connecting them with accessible routes and repeated materials.
Garden designer Fi Boyle has won the People’s Choice category at the Society of Garden and Landscape Designers’ Awards for a terraced garden made from a steep former quarry site. The project shows how surveying a slope, building retaining walls and planning routes between levels can help turn difficult ground into usable garden space.
Boyle told Amateur Gardening that much of the site had been virtually unusable, with earlier attempts to create garden areas left overgrown and crumbling. Her clients, keen gardeners, wanted to use more of the property and needed machinery and wheelbarrows to travel between levels without relying on steps.
The design uses several types of retaining wall, including natural stone found on site, rendered breeze blocks, and a steel-and-sleeper wall. Boyle advises that retaining walls need not always be high: a lower wall can change the slope’s angle enough to make it easier to manage. The number and position of terraces should follow the actual ground levels and account for how people will move between them.
Planting and surface choices vary across the garden. A sunny terrace uses a Mediterranean-inspired palette, gravel and stepping stones; Boyle says stepping stones need a firm surface surrounded by softer material. Repeated limestone paving and rounded Cotswold gravel tie separate levels together. At the edges, the planting shifts toward native or near-native varieties to connect the garden with its surroundings.
Making Steep Ground More Usable
The award-winning project offers homeowners with sloping plots a practical alternative to treating every incline as a planting bed. Terracing can create level areas for gardening and use, while planned routes can make maintenance easier. In this garden, the clients’ request for wheelbarrow and machinery access shaped the layout alongside appearance.
The design also illustrates why slope work is not just a matter of choosing plants. On steep ground, soil and added compost can move downhill, leaving upper areas dry and lower sections wet. Boyle’s advice to survey first and plan for the site’s particular levels gives readers a way to identify constraints before deciding where to place walls, paths and planting.
Products Worth Considering

14 Pcs Polycarbonate Greenhouse Panels, 6' x 2' x 0.24'' Twin-Wall Panels, Polycarbonate Sheet for All Weather Outdoor Garden and Greenhouse

Sinimaka 10-Pack Twin-Wall Polycarbonate Greenhouse Panels, 8 × 4 ft

RITOLLO 14-Pack 6 mm Twin-Wall Polycarbonate Greenhouse Panels, 6 ft x 2 ft
As an affiliate, we earn on qualifying purchases.
How the Quarry Garden Was Planned
The former quarry had been a private garden for some time, and previous owners had tried to create usable spaces. Boyle said those efforts had left accessible areas in poor condition, while much of the steep site remained difficult to reach. The clients wanted a redesign that made more of the garden available for use and upkeep.
Boyle recommends getting a site survey because the apparent height and shape of a slope can differ from its measured level changes. She told Amateur Gardening that slopes above 30 degrees are particularly hard to manage as borders, and cautioned that even this gradient can remain too steep for comfortable care. The advice is tied to the challenges of this kind of site, not a claim that every sloping garden needs the same solution.
Terraces were set according to the ground, with connections planned through both steps and sloped access. Planting also follows conditions: the sunny area has a Mediterranean feel, while shaded slopes may suit wood, log paths or bark chippings. Boyle says wildflower turf was used on steep banks, though the supplied report does not give a full planting list.
“The clients are keen gardeners and wanted to make as much of the space as possible into usable garden.”
— Fi Boyle, garden designer
Costs, Access and Site Conditions
The supplied report does not state the project’s total cost, construction timeline or dimensions, nor does it set out the full planting schedule. It also does not say how much of the design can be adapted to other properties without changes for local soil, drainage, exposure or access. Boyle’s comments are design guidance rather than a site-specific engineering assessment; the source does not provide technical details about wall foundations or drainage.
The award is identified as the People’s Choice category at the Society of Garden and Landscape Designers’ Awards, but the supplied material does not give the exact date of the ceremony or the project’s formal award citation.
Applying the Lessons to Other Slopes
The source does not announce a further project milestone. For readers considering a similar redesign, Boyle’s stated approach begins with understanding the site: obtain a survey, map level changes, then assess where terraces and routes could fit. Wall design, access and planting should be planned together, rather than treating each as a separate decision.
Any next steps will depend on the individual garden. The report gives no universal construction specification or cost estimate, so homeowners will need site-specific advice before building retaining walls or changing drainage. The quarry garden’s award brings attention to one completed example, while the suitability of its materials and layout elsewhere remains a matter of local conditions.
Key Questions
What award did the former quarry garden win?
Garden designer Fi Boyle won the People’s Choice category at the Society of Garden and Landscape Designers’ Awards for the garden, according to the supplied Amateur Gardening report.
What is the main design lesson for a steep garden?
Start by understanding the site’s actual level changes. Boyle recommends a survey, then planning terraces and connections between them around the measured slope and intended use.
How can terraces be connected?
The quarry garden’s design considered both steps and sloped access. Its clients specifically needed machinery and wheelbarrows to move between levels without using steps.
Which materials helped unify the quarry garden?
Limestone paving and rounded Cotswold gravel were repeated across levels. Boyle said using the same stone helped connect the separate spaces, while the stone walls also used material found on site.
Can the quarry garden’s design be copied directly?
The report presents lessons, not a universal plan. Slope, soil, aspect and access vary from garden to garden, and the supplied material does not provide technical wall specifications or a full cost estimate.
Source: amateurgardening.com