TL;DR

Get garden gear delivered free with Prime
- Fast, free delivery on millions of items
- Prime Video, Amazon Music and more included
- Member-only deals all year
A garden in Riverwoods, Illinois, has been designed across two joined properties, combining the owners’ Italian countryside-inspired vision with the existing woodland setting. The project includes looping paths, a kitchen garden, a greenhouse used for both gardening and dining, and a pavilion; the source report does not give a completion date or disclose the project cost.
A 24,000-square-foot garden in Riverwoods, Illinois, brings together two neighboring properties in a landscape designed to evoke the Italian countryside while working with the site’s existing woodland character. In a report, Homes & Gardens described a project by The Outside Design Studio and En Masse Architecture & Design that combines ornamental planting with food-growing areas and spaces for everyday use.
The homeowners had cared for their original property for more than 30 years before purchasing the neighboring parcel and joining it to the existing landscape. According to Homes & Gardens, they wanted a home and garden surrounded by greenery, with views framed from the house. The expanded grounds gave the designers room to connect established gardens with new outdoor spaces rather than treat the added land as a separate property.
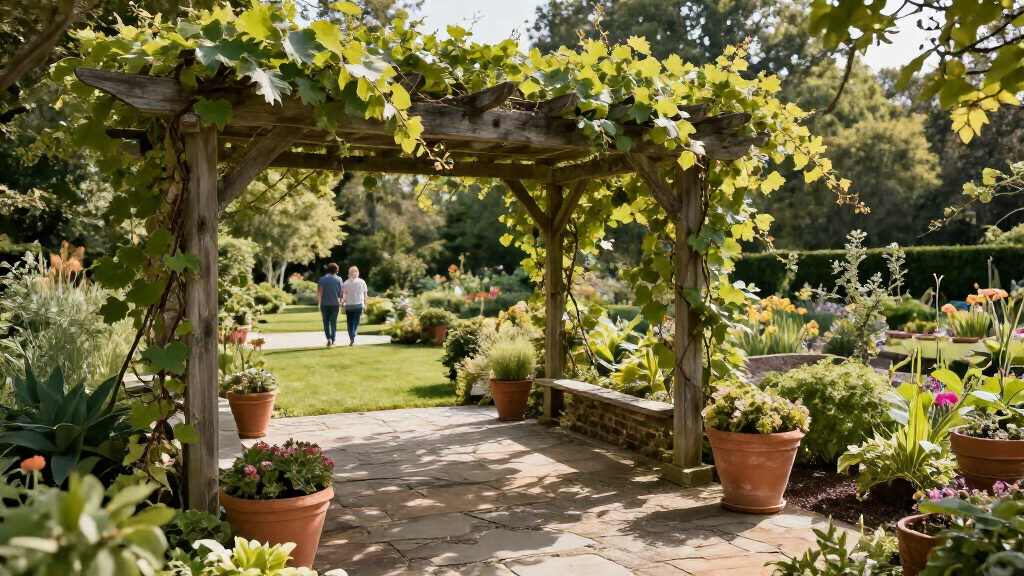
The landscape plan uses a looping driveway and path to link the parcels while responding to the terrain. Bluestone, already present in boulders and thresholds, appears elsewhere around the property, while details in the beds, fences, gates and pergola echo elements of the main house. The pergola uses cedar matching the home’s entry and frames an Italian terracotta planter as a focal point.
Planting combines structure with seasonal changes. The report identifies Hydrangea macrophylla, Allium ‘Summer Beauty’ and Rudbeckia ‘Goldsturm’ among the plants selected for their shapes, textures and seasonal presence. A vegetable, fruit and raised-bed garden sits beyond the pergola, set off with neutral gravel and restrained fencing. A modern greenhouse serves as a potting and seed-propagation workspace, but can also be used for dining. At the garden’s edge, a pavilion provides tool storage and a place to sit after gardening.
A Garden Built for Daily Use
The project’s main interest is its combination of ornamental and practical functions. The vegetable and fruit beds, greenhouse work area and tool-storage pavilion are part of the same landscape as the pergola and carefully composed planting. The design treats food growing and garden work as visible parts of home life, not as separate service areas hidden from view.
Its response to the woodland setting also offers a specific example of how a residential garden can join a new parcel to an established one. The designers used existing stone and the terrain as cues for paths and materials, while house-matched details help the expanded grounds feel connected to the home. The Italian influence is expressed through features such as the terracotta planter and the dining-ready greenhouse, rather than replacing the site’s landscape character with a formal replica of an Italian garden.
As an affiliate, we earn on qualifying purchases.
How Two Parcels Became One
The landscape was prompted by the owners’ plans for a new stage of life and a desire for a home surrounded by greenery. They had spent decades tending the original Riverwoods property before buying the adjoining land. The additional parcel expanded the garden to 24,000 square feet, according to Homes & Gardens, and allowed the team to create a more connected sequence of outdoor spaces.
The Outside Design Studio, a Chicago-based landscape architecture practice, collaborated with En Masse Architecture & Design on the landscape and architectural elements. The source report credits Pappas Company with landscape construction and names Scott Shigley and John Boehm as photographers. It presents the garden as a private residential project, not a public attraction, and does not state that it is open to visitors.
“a private outdoor sanctuary”
— Homes & Gardens’ report
outdoor greenhouse with potting bench
As an affiliate, we earn on qualifying purchases.
As an affiliate, we earn on qualifying purchases.
Project Details Not Reported
The published account does not specify when construction was completed, the project’s budget, or how much of the property is wooded. It also does not identify the owners or provide their direct comments, so their motivations and experience are conveyed through the publication’s account rather than quoted interviews.
The report describes the greenhouse as a space that can be used for dinners, but does not say how often it serves that purpose or provide technical details about its construction or climate systems. It also does not confirm whether the garden is open to the public; readers should not assume a private residential property can be visited.
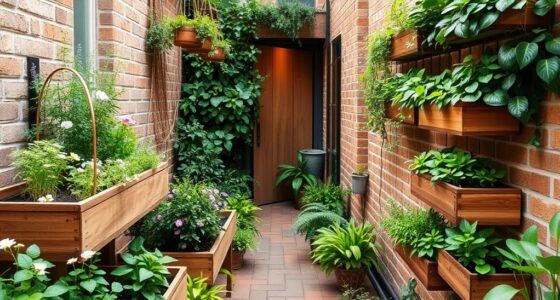
raised garden beds for vegetables and herbs
As an affiliate, we earn on qualifying purchases.
As an affiliate, we earn on qualifying purchases.
No Further Milestone Announced
The source report does not announce a future phase, public opening, or scheduled event for the Riverwoods property. For now, the confirmed development is the completed design as presented by Homes & Gardens, including the joined grounds, kitchen garden, greenhouse and pavilion. Any changes to the landscape or access arrangements have not been reported.
Italian terracotta outdoor planter
As an affiliate, we earn on qualifying purchases.
As an affiliate, we earn on qualifying purchases.
Key Questions
Where is the garden?
It is on a private property in Riverwoods, Illinois. The report does not provide a street address or say that visitors can enter.
Who designed the landscape?
The Outside Design Studio worked with En Masse Architecture & Design. Homes & Gardens credits Pappas Company with landscape construction.
What makes the garden Italian-inspired?
The reported design uses a rustic Italian countryside vision, including a terracotta planter and spaces for outdoor living. Its paths and planting were also planned around the existing terrain and woodland setting.
Does the property include a working garden?
Yes. The report describes vegetable, fruit and raised beds, along with a greenhouse used for potting and seed propagation.
Is the greenhouse only used for gardening?
No. According to Homes & Gardens, it can function as a horticultural workspace and as a dining area for intimate meals. The report does not give details about how frequently it is used for either purpose.
Source: rss
Fall yard work Picks
leaf blowers
As an affiliate, we earn on qualifying purchases.